
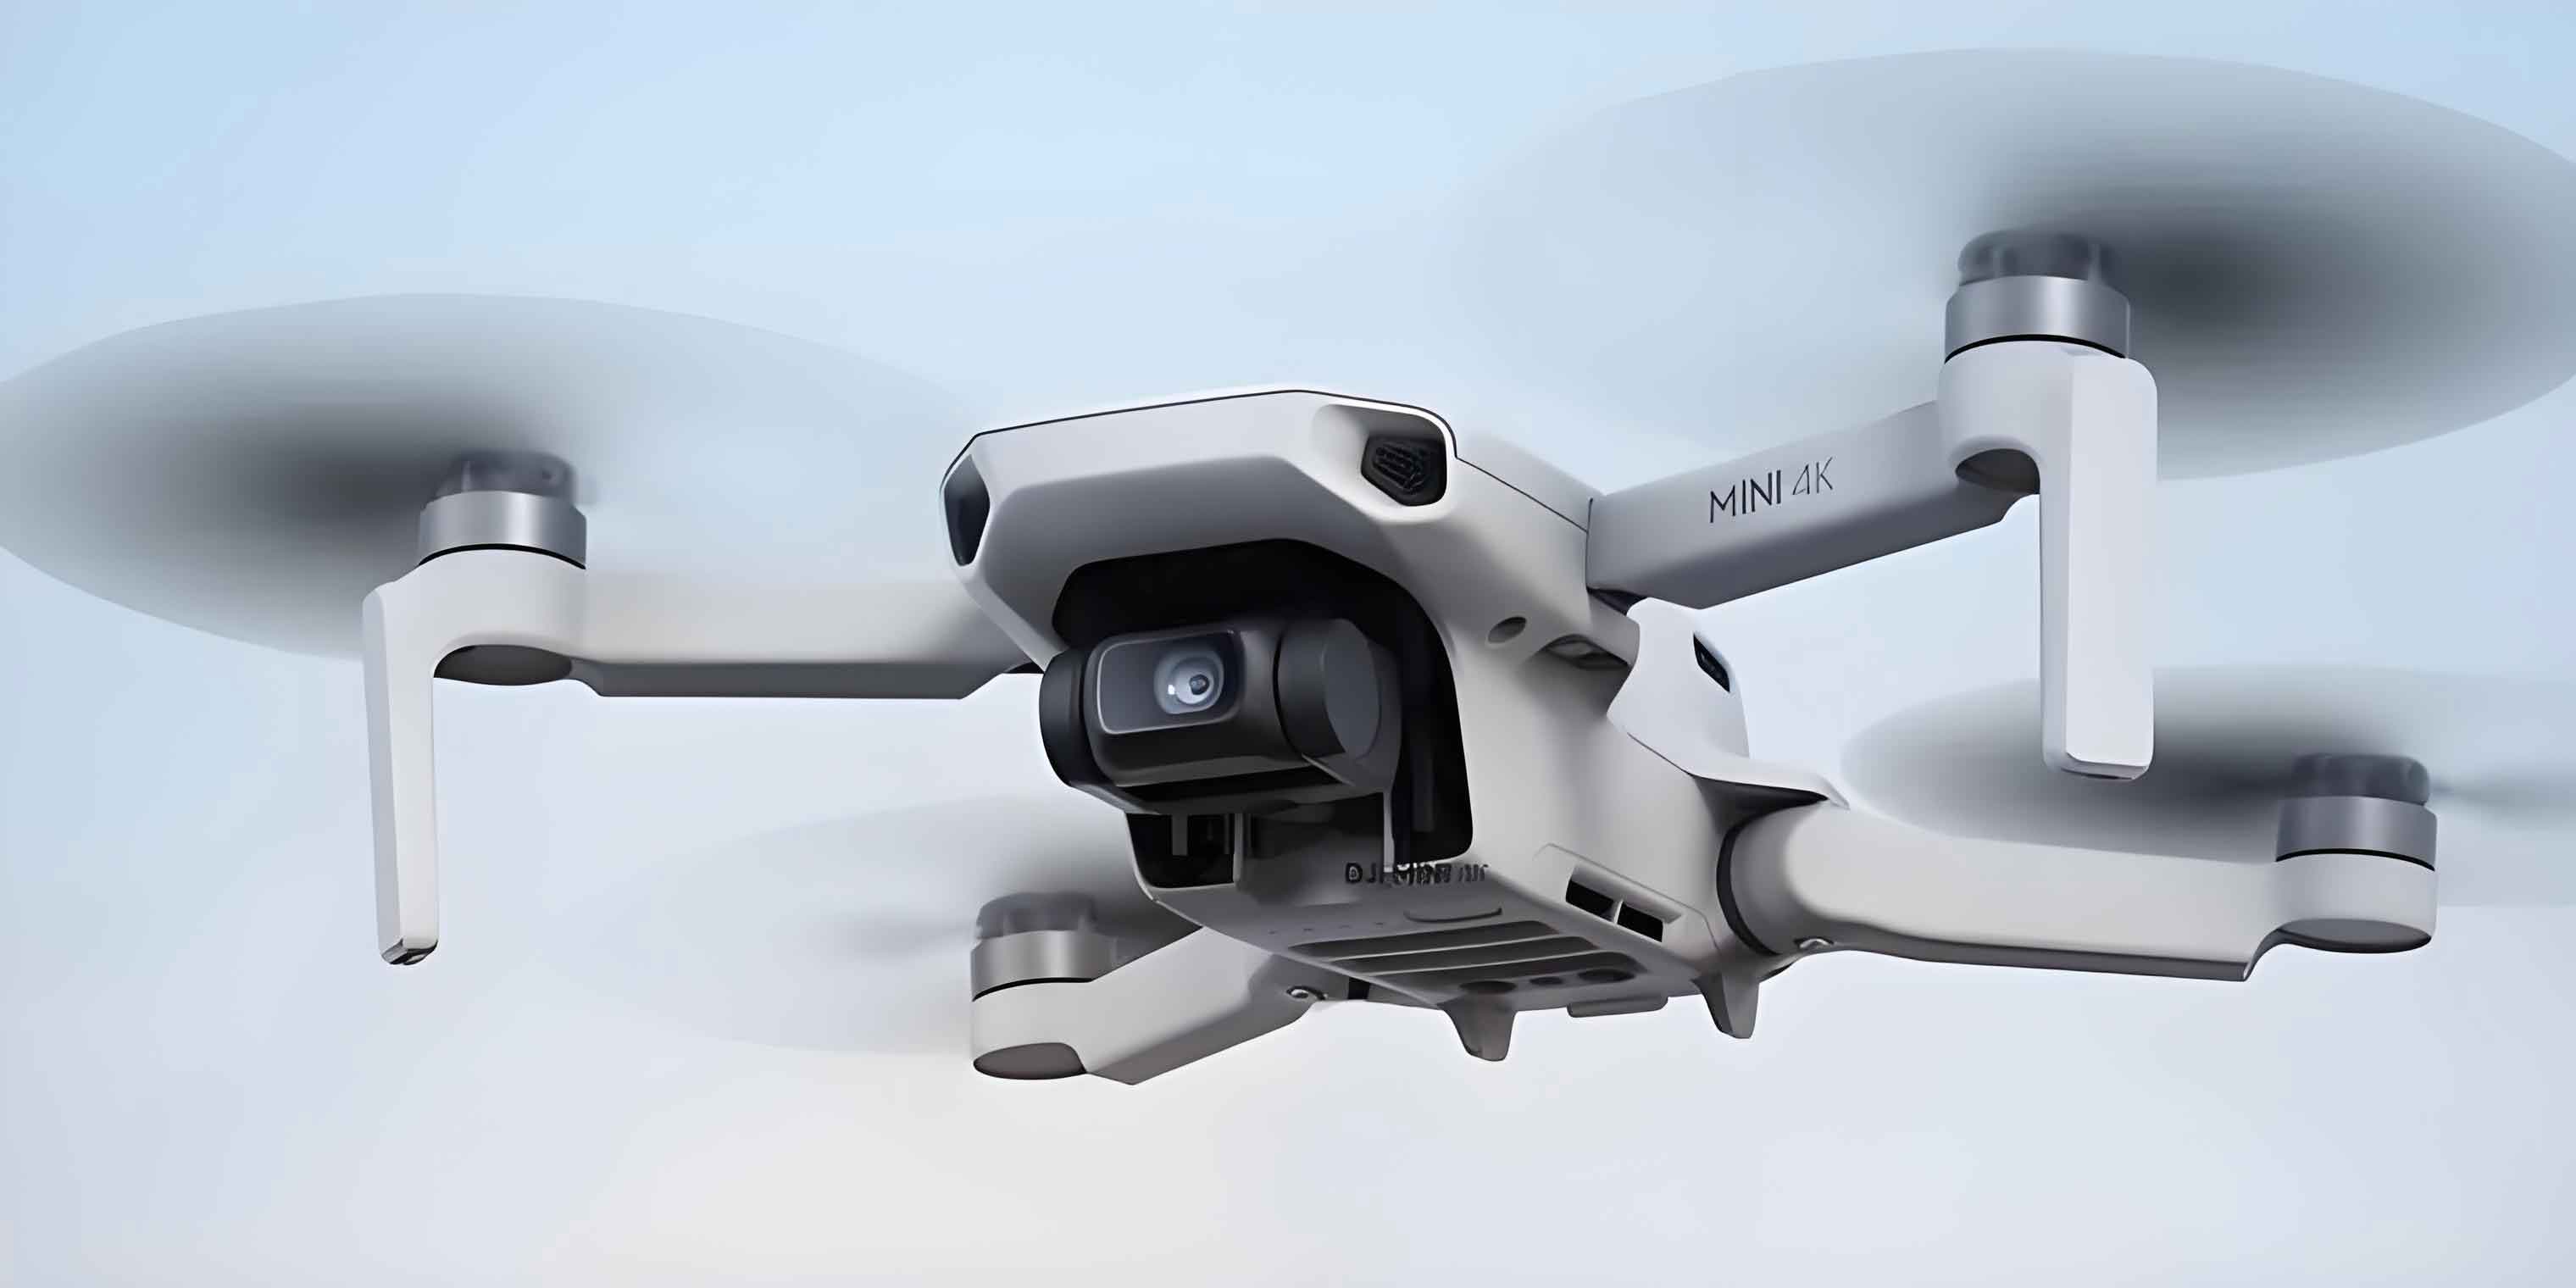
In recent years, the rapid advancement of “digital city” initiatives has placed increasing demands on high-precision, photorealistic 3D urban models. Traditional surveying methods such as total station or GNSS-RTK point-by-point measurement are inefficient and costly for large-scale urban areas. To address these limitations, I employed a low‑altitude UAV drone equipped with a five‑lens oblique camera system to construct a detailed reality 3D mesh over a test site of approximately 2.5 km². This article describes the entire workflow from data acquisition to model generation, and presents quantitative accuracy validation using 34 ground control points. The results demonstrate that the model achieves a planar error of better than 6.9 cm and an elevation error of better than 5.6 cm, fully meeting the requirements for urban reality 3D modeling. Throughout the study, the term UAV drone appears repeatedly to emphasize the core technology employed.
The test area is located in a typical medium‑density district of a central Chinese city. Buildings range from 6 to 18 stories (about 60% residential), complemented by 3‑story commercial units, two‑way four‑lane roads, and scattered green spaces. The building density is approximately 35%, with a maximum building height of 54 m and no tall obstructions such as high‑voltage towers. Regular grid‑pattern road networks and moderate building density make this site ideal for evaluating UAV drone oblique photogrammetry.
1. Flight Parameter Design
To capture fine details such as window frames (width ≈ 0.8 m) and balcony railings, I set the target ground sample distance (GSD) to 4 cm. The GSD is computed by:
$$ G = \frac{H \times p}{f} $$
where \(G\) is GSD (m), \(H\) is flight height above ground (m), \(p\) is pixel size (m), and \(f\) is focal length (m). For the Dragonfly 5S five‑lens camera, \(p = 3.9\ \mu\text{m}\) and \(f = 25.0\ \text{mm}\). Solving with \(G = 0.04\ \text{m}\) gives \(H \approx 256\ \text{m}\). To account for GPS uncertainty, I chose a conservative actual flight height of 250 m. Overlap ratios were set to 80% along track and 70% across track to ensure every point is covered by at least three oblique views, critical for robust image matching. A total of 10 east‑west flight lines were planned to cover the entire 2.5 km² area.
| Parameter | Value |
|---|---|
| Camera model | Dragonfly 5S five‑lens |
| Focal length | 25.0 mm |
| Pixel size | 3.9 μm |
| Target GSD | 4 cm |
| Flight height | 250 m AGL |
| Along‑track overlap | 80% |
| Across‑track overlap | 70% |
| Number of flight lines | 10 |
| Number of images | 785 (157 per lens) |
2. Image and POS Data Acquisition
The flight was performed on a clear day in mid‑August 2024, with wind speed ≤ 2 on the Beaufort scale. The time window of 10:00–14:00 provided uniform illumination. The UAV drone acquired 785 images: 157 nadir, 157 forward, 157 backward, 157 left, and 157 right oblique. All images passed quality checks – sharp textures, even tone, no motion blur (shutter speed 1/1000 s) – conforming to the national low‑altitude digital aerial photography standard. POS data were recorded by the onboard GPS/IMU and post‑processed using GAMIT software, yielding exterior orientation elements (x, y, z, ω, φ, κ). The resulting trajectory curvature was ≤ 3% and the maximum height variation along lines ≤ 5 m, both well within specification.
3. Ground Control Point Survey
For accuracy assessment, I established 34 well‑distributed ground points using a dual‑frequency RTK GNSS receiver (Huace X90, planar accuracy ±2 cm, elevation ±3 cm). Ten points served as image control points (ConPoint) – located at road intersections, building corners, and other easily identifiable features – while 24 points were reserved as independent check points (ChePoint) – placed on manhole covers, fire‑hydrant tops, and pavement edges. The distribution covered the entire test area without significant gaps.
| Type | Count |
|---|---|
| Image control points (ConPoint) | 10 |
| Independent check points (ChePoint) | 24 |
| Total | 34 |
4. Reality 3D Model Construction Workflow
4.1 Data Pre‑processing
I organised the raw data into a format compatible with ContextCapture. Images were sorted by lens type (e.g., Forward_001.jpg, Nadir_001.jpg). A camera calibration file from laboratory tests provided principal point, radial distortion (k1, k2) and tangential distortion (p1, p2). POS data were converted to a *.txt file containing timestamp, camera station coordinates, and attitude angles. All paths were merged into an *.xml project file for batch import.
| Parameter | Value |
|---|---|
| Principal point (x0, y0) | (1920, 1080) px |
| Radial distortion k1 | −0.0012 |
| Radial distortion k2 | 0.0003 |
| Tangential distortion p1 | 0.0001 |
| Tangential distortion p2 | −0.0002 |
4.2 Aerial Triangulation (AAT)
The core of AAT is the bundle adjustment, which solves for exterior orientation parameters of all images with minimal control points. The collinearity equation used:
$$
\begin{cases}
x = -f\frac{a_1 (X-X_S)+b_1 (Y-Y_S)+c_1 (Z-Z_S)}{a_3 (X-X_S)+b_3 (Y-Y_S)+c_3 (Z-Z_S)} + x_0 + \delta x \\[1ex]
y = -f\frac{a_2 (X-X_S)+b_2 (Y-Y_S)+c_2 (Z-Z_S)}{a_3 (X-X_S)+b_3 (Y-Y_S)+c_3 (Z-Z_S)} + y_0 + \delta y
\end{cases}
$$
where \((x,y)\) are image coordinates, \((X,Y,Z)\) are ground coordinates, \((X_S,Y_S,Z_S)\) are camera position, \(a_1\cdots c_3\) are rotation matrix elements derived from attitude angles, and \(\delta x,\delta y\) account for lens distortion. ContextCapture built a six‑level image pyramid, extracted about 1,000 feature points per image using SIFT, matched those points across all five lenses, and iteratively adjusted using the 10 control points. The resulting RMS residuals for control points were below 4 cm in both planimetry and elevation, confirming robust geometry.
| Point ID | Slant RMSE (cm) | 3D RMSE (cm) | Planar Error (cm) | Elevation Error (cm) |
|---|---|---|---|---|
| ConPoint1 | 1.9 | 2.2 | 2.0 | 0.8 |
| ConPoint2 | 2.3 | 2.4 | 2.4 | 0.3 |
| ConPoint3 | 3.7 | 3.9 | 3.9 | −0.1 |
| ConPoint4 | 2.9 | 3.3 | 2.7 | −1.9 |
| ChePoint1 | 4.3 | 3.8 | 3.4 | 1.6 |
| ChePoint2 | 4.0 | 6.1 | 2.9 | 5.4 |
| ChePoint3 | 3.3 | 1.7 | 1.6 | −0.7 |
| … | … | … | … | … |
| ChePoint24 | 5.1 | 6.1 | 2.4 | 5.6 |
4.3 Dense Matching
Using multi‑view stereo (MVS) algorithm, ContextCapture computed a dense point cloud from the oriented images. I set the image tile size to 512 × 512 pixels, the matching pyramid to 6 levels, and a minimum of 3 views per point. The resulting point density reached approximately 50 points/m², enabling detailed reconstruction of building edges (e.g., balcony slabs 0.1 m thick) and road markings (zebra crossings 0.4 m wide).
4.4 TIN Construction
The dense point cloud was triangulated using Delaunay triangulation to form an irregular triangular network (TIN). Parameters: maximum triangle side length 5 cm, minimum angle 15°, and statistical outlier removal (points beyond 3σ from mean). The final TIN comprised about 12 million triangles, accurately representing the terrain, building façades with balcony details, and road longitudinal slopes (≈ 0.5%).
4.5 Texture Mapping
Texture mapping projects the original oblique images onto the TIN triangles. The process involves computing the projected area of each triangle in the source images, applying perspective correction (homography), and selecting the sharpest, most uniformly illuminated image for each face. Textures were saved as JPEG with 70% compression at 10 cm/pixel resolution. The resulting model shows fine details such as tile joints (≈ 2 mm) and road markings without visible seams.
4.6 Model Export
I exported the final reality mesh in OSGB format (approx. 1.2 GB), suitable for web‑based platforms like Cesium for urban management applications such as illegal construction detection and urban planning review. The UAV drone derived model was successfully overlaid on electronic maps and used to verify building heights against permit data.
5. Accuracy Assessment
According to the national standard GB/T 24356‑2023, I compared the model coordinates of the 24 independent check points with RTK‑measured field coordinates. The errors were computed as:
$$
\Delta x = X_{\text{model}} – X_{\text{field}},\quad
\Delta y = Y_{\text{model}} – Y_{\text{field}},\quad
\Delta z = Z_{\text{model}} – Z_{\text{field}}
$$
where planar error \(\Delta xy = \sqrt{\Delta x^2 + \Delta y^2}\) and elevation error \(\Delta z\). The results are summarised below.
| Check Point | Δx (cm) | Δy (cm) | Planar Δxy (cm) | Δz (cm) |
|---|---|---|---|---|
| point1 | −1.2 | 4.0 | 4.18 | −3.2 |
| point2 | 6.4 | 2.5 | 6.90 | 0.6 |
| point3 | −0.8 | 5.1 | 5.16 | −4.8 |
| point4 | 3.5 | 3.0 | 4.61 | −1.5 |
| point5 | −4.0 | 2.2 | 4.57 | 0.3 |
| point6 | 2.0 | 4.2 | 4.65 | 2.8 |
| point7 | −3.0 | 2.8 | 4.10 | 1.1 |
| point8 | 4.2 | 3.1 | 5.22 | 5.2 |
| point9 | 5.0 | 3.1 | 5.88 | −2.1 |
| point10 | −4.5 | 2.7 | 5.25 | 1.8 |
| point11 | 3.8 | 4.5 | 5.89 | −3.0 |
| point12 | −5.0 | 3.3 | 5.99 | 0.5 |
| point13 | 4.0 | 2.5 | 4.72 | −1.2 |
| point14 | −5.2 | 3.5 | 6.27 | 3.5 |
| point15 | 3.0 | 4.8 | 5.66 | −3.9 |
| point16 | −4.8 | 4.0 | 6.25 | 1.6 |
| point17 | 5.2 | 3.5 | 6.27 | −2.5 |
| point18 | −3.7 | 4.5 | 5.83 | 4.1 |
| point19 | 4.2 | 3.0 | 5.16 | −0.4 |
| point20 | −5.0 | 2.6 | 5.63 | 2.3 |
| point21 | 3.6 | 5.0 | 6.16 | −5.1 |
| point22 | −4.1 | 3.8 | 5.59 | 1.9 |
| point23 | 4.8 | 2.4 | 5.37 | −3.6 |
| point24 | −3.1 | 4.7 | 5.63 | 2.0 |
From the table, the maximum planar error observed is 6.90 cm and the maximum elevation error is 5.6 cm. The overall mean planar RMSE is approximately 5.4 cm and mean elevation RMSE about 3.1 cm. These results verify that the UAV drone oblique photogrammetry approach delivers sub‑decimeter accuracy, fully compliant with urban 3D modeling requirements (typically ≤ 10 cm for planning and management).
6. Conclusion
In this study, I successfully constructed a high‑fidelity reality 3D mesh over a 2.5 km² urban area using a low‑altitude UAV drone equipped with a five‑lens oblique camera. The entire workflow – from flight planning and image acquisition to dense matching, TIN generation, and texture mapping – was executed within the ContextCapture environment. Independent check points showed planar accuracy better than 6.9 cm and elevation accuracy better than 5.6 cm, confirming the method’s suitability for medium‑density urban districts. The model clearly resolves building façade details, road surface markings, and green‑space boundaries, enabling practical applications such as illegal construction detection, urban planning, and infrastructure management. Future work will focus on adaptive flight strategies for varying weather conditions and automated texture blending to further improve model consistency. The reliability and efficiency of the UAV drone based workflow can serve as a reference for large‑scale “digital city” projects.