
In recent years, the application of large-span spatial structures in public infrastructure has presented significant challenges due to complex geometries and stringent precision requirements. Single-layer curved reticulated shell structures, favored for their mechanical efficiency and aesthetic appeal, are particularly demanding. Their construction is fraught with difficulties such as special-shaped components, intricate nodal connections, and high-altitude operation risks, especially in areas requiring high-precision assembly, intelligent control, and coordinated construction with membrane systems. Existing research often focuses on conventional steel construction, lacking systematic solutions for key phases like segmented hoisting strategies for complex curved shells, multi-equipment协同作业, and the dynamic tensioning of membrane materials.
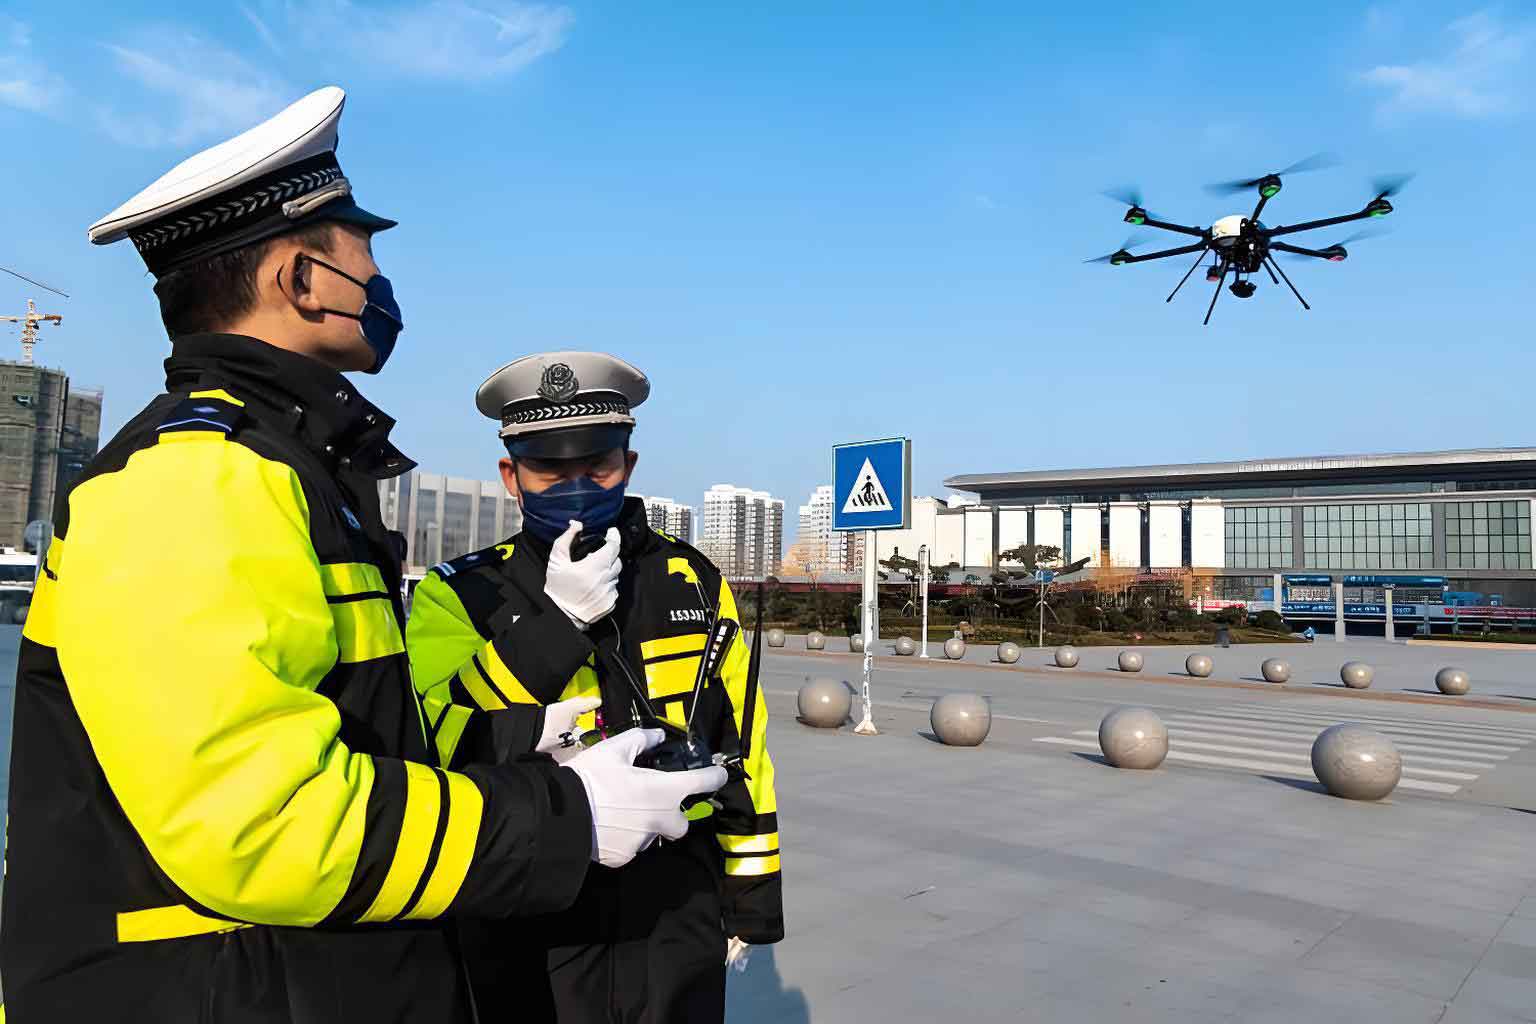
This article details our first-hand experience and the integrated technical framework developed for the Aviation Theme Pavilion, a crucial component of a major provincial police UAV project in Zhejiang Province. The roof is a 37-meter span single-layer steel reticulated shell clad with ETFE (Ethylene Tetrafluoroethylene) membrane, employing a hybrid design of drum-shaped and tubular connection joints. We successfully overcame critical challenges including severe spatial constraints from an underlying basement, the hoisting of overweight units (maximum mass 50.8 tonnes), and the precise high-altitude deployment and tensioning of the ETFE membrane. Our approach centered on the fusion of an intelligent “strip-and-block” installation system, advanced digital modeling, and high-precision construction techniques. Furthermore, we implemented a wireless sensor network and a closed-loop “monitoring-feedback-adjustment” quality management system for real-time project control. The outcomes demonstrate a material waste reduction to 2%, a 40% increase in construction efficiency, and post-unloading settlement differences controlled within L/500. This case study provides a comprehensive reference for similar complex spatial structures associated with advanced police UAV or other critical infrastructure facilities.
1. Project Overview and Key Design Parameters
The Aviation Theme Pavilion is part of a large-scale police UAV facility complex. Its primary architectural feature is the expansive, fluid-form roof, creating an iconic space symbolic of aviation technology. The structural system comprises reinforced concrete and steel-reinforced concrete substructures, supporting a soaring single-layer steel space frame and a translucent ETFE membrane enclosure.
The key design parameters and structural specifications are summarized in the table below:
| Category | Specification / Parameter |
|---|---|
| Building Height | 30.6 m |
| Primary Roof Span | 37 m |
| Supporting Columns | Material: Q355B Steel |
| Sections: ⌀700 mm×36 mm; ⌀600 mm×30 mm | |
| Reticulated Shell Members | Material: Q355B Rectangular Hollow Sections (RHS) |
| Primary Sections: 500×200×10×10 mm; 500×200×16×16 mm; 600×300×12×12 mm; 600×300×16×16 mm |
|
| Maximum Plate Thickness: 40 mm | |
| Node Types | Central Ring: Custom Fabricated Drum-shaped Nodes |
| Peripheral Members: Tubular Connection (Welded) Nodes | |
| Cladding System | Single-layer ETFE Cushion Membrane |
Given the shell’s complex curvature and the site constraints, a “strip-and-block” segmentation and lifting strategy was adopted from the outset. Advanced structural analysis software (3D3S Design) was employed to digitally design the segmentation, ensuring each block’s structural integrity and manageability during lifting.
2. Analysis of Primary Construction Challenges
The project presented a multifaceted set of challenges that demanded innovative planning and execution strategies. The core difficulties are categorized and explained below.
| Challenge Category | Specific Manifestation | Impact & Risk |
|---|---|---|
| Geometric & Spatial Complexity | 1. Non-standard, uniquely shaped steel members and nodes. 2. Limited working space due to the presence of an underlying basement, restricting large crane movement. |
High precision demands for fabrication, on-site positioning, and connection. Logistics and sequencing of hoisting operations became critically complex. |
| High-Altitude & Heavy-Lift Operations | 1. Welding and bolting of the steel frame at significant heights. 2. Hoisting of large, heavy segmented blocks (up to 50.8 t). 3. High-altitude unfolding, positioning, and tensioning of large-area ETFE membrane panels. |
Elevated safety risks for personnel. Extreme difficulty in achieving and verifying connection quality. High risk of damage to membrane material during deployment. |
| Environmental & Contextual Sensitivity | 1. Urban location requiring strict control of noise, dust, and vibration. 2. Proximity to existing structures necessitating protective measures. |
Potential for community disturbance and project delays. Risk of damage to adjacent assets, complicating excavation and vibration-inducing activities. |
| Precision & Quality Control | 1. Controlling the final geometry and stress state of the pre-tensioned ETFE membrane. 2. Managing cumulative errors during sequential block installation and ensuring final structural alignment. |
Risk of improper membrane shape or stress, affecting aesthetics, drainage, and longevity. Potential for structural misalignment leading to performance issues. |
These interconnected challenges underscored the necessity for a construction methodology that was not only precise but also intelligent and adaptable, particularly for a project supporting advanced police UAV operations.
3. Integrated Construction Technology Framework
Our solution was a holistic framework combining digital intelligence, precision manufacturing, and innovative on-site methods.
3.1 Intelligent Digital Construction System
Digital modeling and simulation formed the backbone of our planning and control. We utilized 3D3S Design software to create a high-fidelity digital twin of the entire structure. This model was used for:
- Comprehensive Structural Analysis: Verification of strength, stability, and stiffness for all construction stages, including temporary support conditions. The stability check, for instance, ensured the factor of safety met required standards at every step: $$ FOS = \frac{\text{Critical Load}}{\text{Applied Load}} > \text{Required Value} $$
- Construction Stage Simulation: Step-by-step simulation of the erection sequence, including the placement and subsequent removal of temporary supports. This allowed us to predict and control deformations, ensuring the final geometry was achieved. The target for block deformation during hoisting was set at: $$ \delta_{hoisting} \leq \frac{L}{1000} $$ where \( L \) is a relevant span length.
- Smart Tensioning Control for ETFE: A wireless sensor network was deployed on the membrane surface to monitor real-time stress and strain. Data was fed into a central platform, enabling a closed-loop control system. The system adjusted tensioning forces based on feedback to achieve the designed pre-stress state with a tolerance of ±5%. The control logic aimed for: $$ T_{actual} = T_{design} \times (1 \pm 0.05) $$
3.2 High-Precision Fabrication and Assembly Innovations
Precision at the fabrication stage was non-negotiable to ensure seamless field assembly.
| Innovation | Technical Specification | Outcome/Benefit |
|---|---|---|
| Automated Tubular Connection Cutting | CNC-controlled 5-axis cutting for precise weld preparation geometry at member ends. | Cutting accuracy within ±0.5 mm, ensuring perfect fit-up and high-quality welds. |
| Controlled Thermal Welding Process | Precision control of welding temperature (±2°C) and force (±0.1 MPa) for critical node welds. | Achieved weld strength exceeding 90% of the base metal strength, guaranteeing structural integrity. |
| Intelligent Segmentation & Lifting Design | Using the digital model, the shell was optimally divided into 31 liftable blocks, considering crane capacity, block stability, and assembly sequence. | Maximized pre-assembly on ground, minimized high-altitude work. Optimized crane usage. |
| Specialized Membrane Packing | ETFE panels were rolled onto protective steel mandrels with soft plastic interleaving to prevent creasing or damage. | Enabled safe transport and controlled high-altitude unfolding of delicate membrane material. |
The segmentation design was critical. The table below outlines the strategy for the key lifting blocks:
| Block Group | Quantity | Typical Mass (tonnes) | Key Dimension | Primary Lifting Equipment |
|---|---|---|---|---|
| Central Core Blocks | 5 | 40 – 50.8 | ~25m x 15m | 650-tonne Crawler Crane |
| Perimeter Intermediate Blocks | 14 | 25 – 38 | ~18m x 12m | 650-tonne Crawler Crane |
| Edge & Corner Blocks | 12 | 15 – 24 | ~12m x 10m | Spider Cranes / 650-tonne Crane |
This method, supported by 44 sets of temporary towers, reduced material waste to 2% and improved site productivity by an estimated 40%, which is crucial for the timely delivery of essential police UAV infrastructure.
3.3 Environmental and Heritage Protection Measures
Conscious of our urban setting and the project’s role as a modern police UAV hub, we implemented stringent mitigation measures.
| Measure Type | Specific Action |
|---|---|
| Noise Control | Scheduled high-noise activities (pile driving, steel cutting) for daytime hours only. Used acoustic barriers around noisy equipment. |
| Dust Suppression | Regular site watering, covered material transport, use of dust suppression systems on cutting tools. |
| Vibration Management | Used silent piling techniques where possible. Monitored vibration levels near sensitive structures with seismographs. |
| Existing Structure Protection | Installed temporary shielding and monitoring points on adjacent buildings. Used precise, non-impact excavation techniques near foundations. |
4. Key Field Construction Sequences and Techniques
4.1 Heavy Steel Structure Erection Sequence
The erection followed a meticulously planned sequence from the center outwards, ensuring stability throughout the process.
- Factory Fabrication: All steel members were precision-cut and partially assembled into nodes or sub-assemblies based on the digital model.
- Column Installation: Supporting circular columns were lifted and secured into their base connections.
- Ground-Level Block Assembly: Within the limited available space, lift blocks were pre-assembled on temporary supports (“jigging frames”) at ground level. This maximized welding quality and geometric control.
- Sequential Block Lifting: Starting with the central block, pre-assembled units were lifted into place using the 650-tonne crane. Each block was temporarily braced and then connected to adjacent blocks via high-strength bolting and site welding. The sequence ensured the structure was always stable during growth.
- Secondary Steel Integration: Secondary purlins and membrane support elements were attached to the main shell blocks either prior to lifting or immediately after, minimizing separate high-altitude work.
- System Completion: After all blocks were joined, final welded connections were completed, and temporary supports were systematically removed (“unloaded”) according to a pre-calculated sequence.
4.2 High-Altitude ETFE Membrane Installation Process
The installation of the ETFE membrane was a delicate operation requiring calm weather and precise coordination.
- Pre-Installation Verification: Complete inspection of the supporting steel structure, including all attachment points (aluminum clamping plates, cable anchors).
- Weather Window: Work proceeded only under conditions of wind speed < 8.2 m/s (Beaufort 5) and no precipitation.
- Lifting to Roof Level: The carefully packaged ETFE cushion units were lifted to the roof level using a combination of cranes and spider lifts.
- Positioning and Partial Unfolding: The membrane pack was positioned over its designated area. The outer packaging was removed, and the membrane was gradually unfolded along one primary direction.
- Edge Fixing and Tensioning: As the membrane was unfolded, its edges were progressively secured into the perimeter clamping system. Using calibrated tensioning devices, the membrane was stressed to its approximate pre-design tension, following the digital guidance from the monitoring system.
- Fine-Tuning and Final Locking: The wireless sensor network provided feedback on stress distribution. Local adjustments were made to the clamping system to achieve the uniform, target pre-stress state across the entire panel before final locking of all fixtures.
5. Multi-Tiered Quality Control and Monitoring System
We established a closed-loop quality management system integrating pre-construction simulation, standardized inspection, and real-time digital monitoring.
5.1 Full-Process Simulation and Pre-Construction Analysis
All construction activities were virtually tested. This included static and dynamic analysis of each lift block, with dynamic factors applied for hoisting: $$ F_{dynamic} = 1.2 \times F_{static} $$ The simulated deformations were cross-checked against allowable limits (e.g., hoisting deflection ≤ L/50).
5.2 Standardized Inspection and Acceptance Protocol
A strict “Three-Check” system (Self-check, Mutual-check, Specialist-check) was enforced for every process, from material intake to final weld inspection. Key acceptance criteria included:
| Checkpoint | Standard / Tolerance |
|---|---|
| Block Assembly Geometry | Axis deviation ≤ 3 mm; Diagonals difference ≤ 4 mm |
| High-Strength Bolt Torque | Torque coefficient variation ≤ 0.01 |
| Welder Certification | 100% holding valid certification for position used |
| ETFE Membrane Seam Strength | > 80% of base material strength |
5.3 Digital Monitoring and Real-Time Correction
A network of total stations, stress sensors, and tilt meters created a real-time monitoring web. Key monitored parameters and their control limits were:
- Structural Settlement (Post-unloading): $$ \Delta S \leq \frac{L}{500} $$
- Block Deformation during Lifting (Alert Level): $$ \delta \leq \frac{L}{50} $$
- Membrane Pre-stress: Maintained within ±5% of design value, as previously stated.
Data was visualized on a central BIM (Building Information Modeling) dashboard. Any deviation triggering an alert initiated a predefined PDCA (Plan-Do-Check-Act) corrective action cycle, such as adjusting lifting points, adding temporary bracing, or re-tensioning specific membrane areas. This proactive system was vital for ensuring the reliability of the police UAV facility’s signature structure.
6. Conclusion and Project Outcomes
The successful delivery of the Aviation Theme Pavilion’s complex roof structure validates the effectiveness of the integrated construction methodology presented. The fusion of intelligent digital planning (“strip-and-block” simulation, BIM integration), high-precision off-site fabrication (automated cutting, controlled welding), and innovative on-site execution (coordinated heavy lifts, sensor-guided membrane tensioning) provided a robust solution to the significant challenges inherent in single-layer curved reticulated shells with ETFE cladding.
The quantitative outcomes are noteworthy: a material waste rate of only 2%, a 40% improvement in site efficiency compared to traditional piecemeal erection, and a final structural geometry that met the stringent settlement tolerance of L/500. These results highlight not only technical success but also improved sustainability and cost-effectiveness.
This project serves as a compelling model for the construction of complex, large-span architectural envelopes, particularly for high-profile public and institutional projects like those required for modern police UAV command, training, or maintenance facilities. The documented techniques for segmentation, digital control, and quality assurance provide a valuable, transferable knowledge base for advancing the state of the art in spatial structure construction.